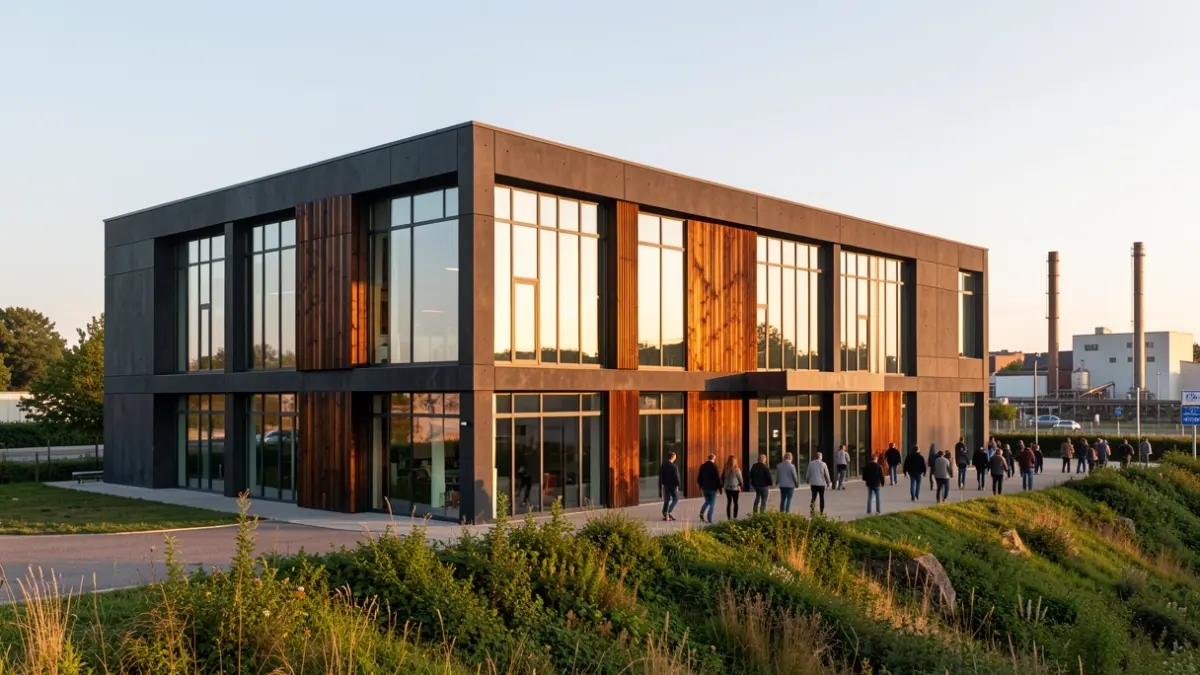
The new building, completed in 2025, hosts Terra Alter, a company supported by Food.C in its launch. This facility combines a logistics platform with a vegetable processing unit, facilitating the transition between local production, processing, and distribution, and promoting the sharing of equipment and collaborations, particularly from the social economy.
The project, led by Igretec, was designed to meet the specific needs of the food sector, clearly separating logistics flows, vehicle traffic, and soft mobility. Spaces for deliveries and heavy vehicle maneuvers were integrated from the design phase to ensure daily safety and efficiency.
In terms of energy performance, the hub features enhanced insulation, double-flow ventilation, efficient cooling systems, and photovoltaic panels. Sustainable water management includes rainwater harvesting for sanitary facilities, infiltration trenches, and permeable surfaces.
The landscaping reuses excavated earth to create vegetated berms, complemented by native hedges and fruit trees. The sober and functional architecture uses dark architectural concrete, glass, and burnt wood, with large glazed areas for natural light.